

BEDS5
BATHS3 full 2 partial
SQUARE FEET4,184
MLS#1041290
STATUSActive
PROPERTY TYPEResidential - Single Family
SCHOOLRondout Valley
Property Description
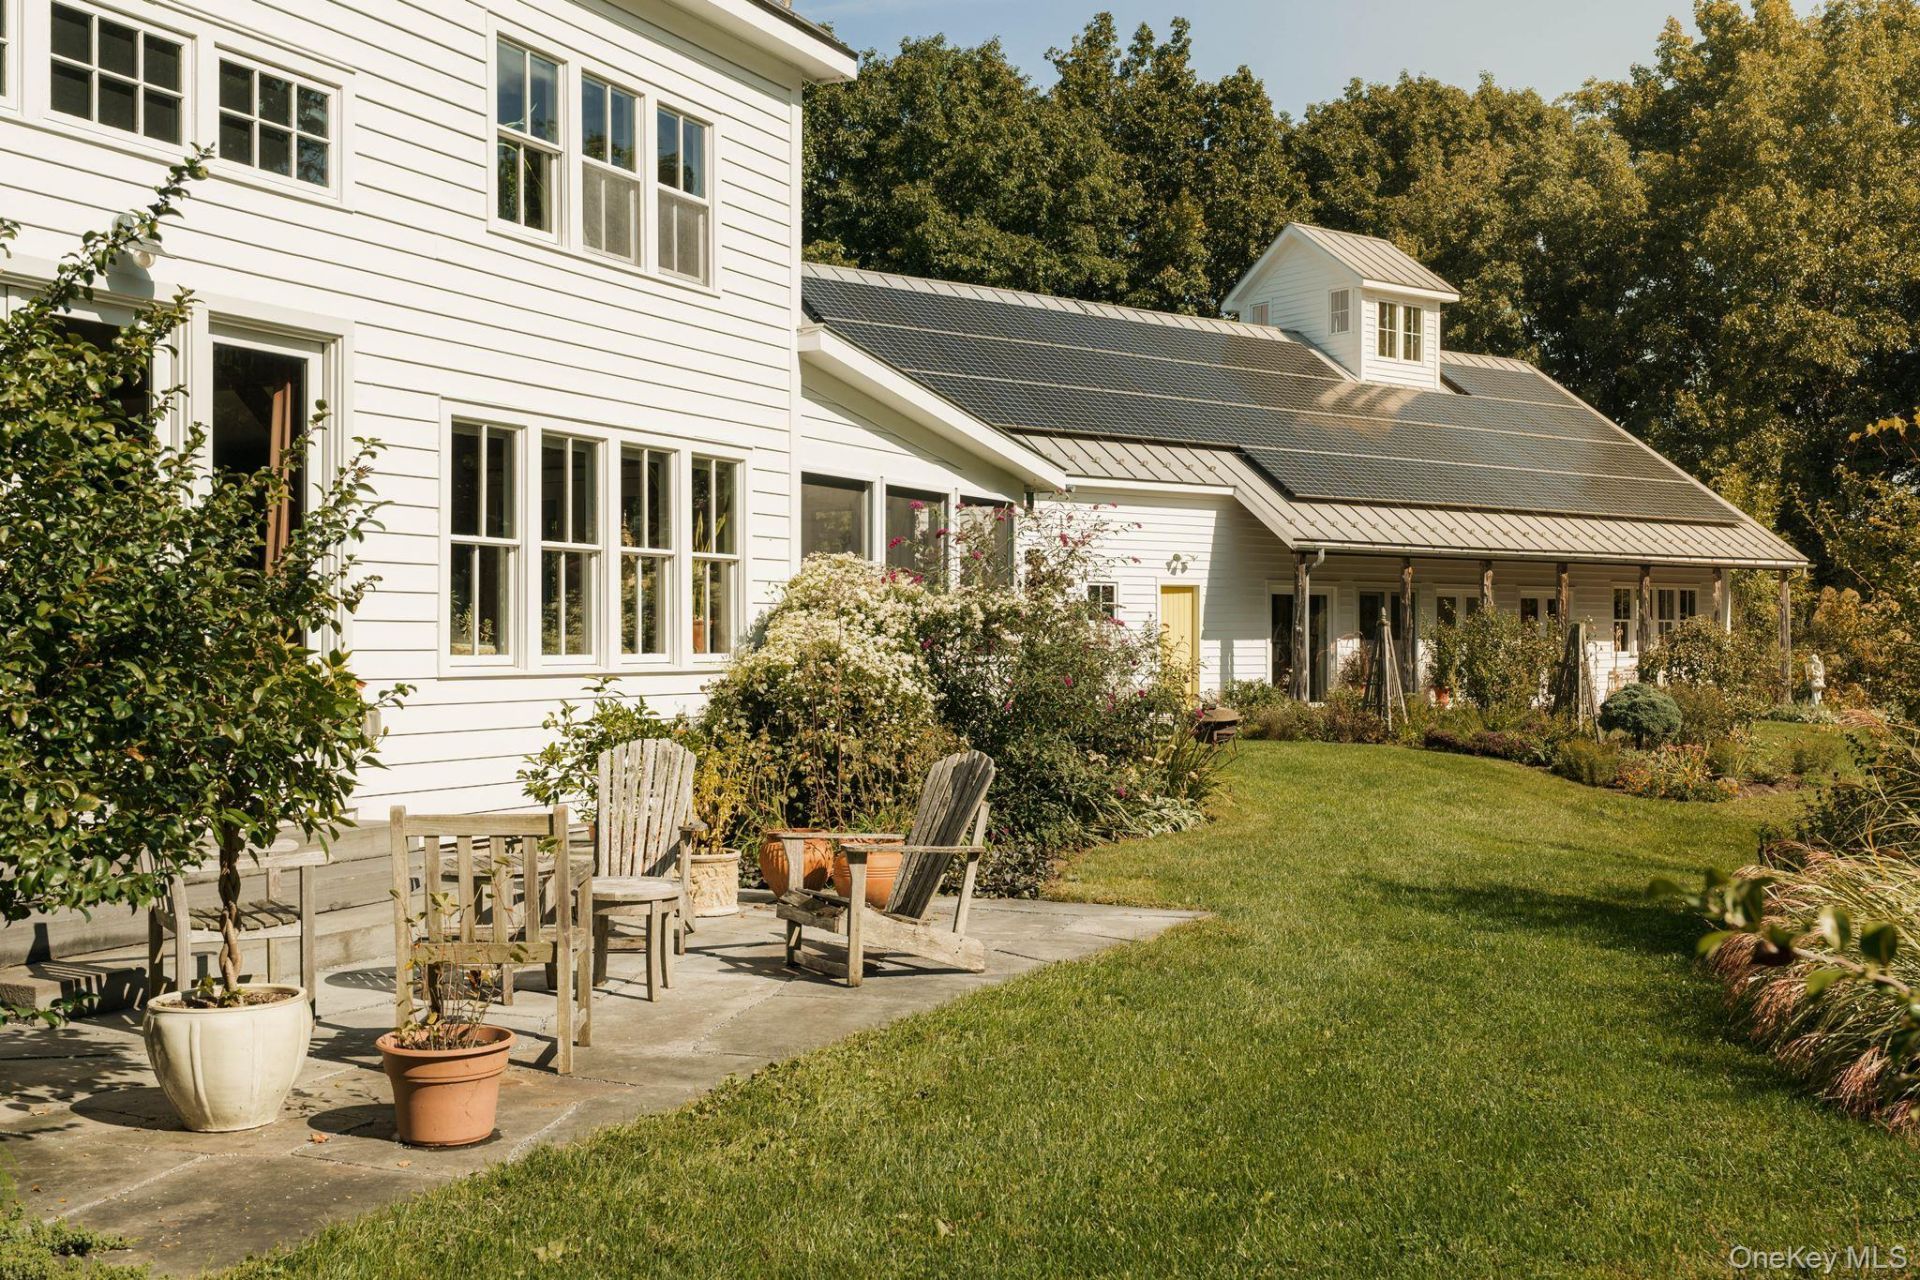
High above the historic hamlet of Alligerville, 34 Evers Lane occupies 31 protected acres with a long view south across the Shawangunk Ridge. Mohonk Mountain House and Sky Top Tower sit clearly in the distance. To the north, the Catskills. Between them is a property that has been shaped over more than two decades around art, books, landscape, and the particular pleasure of having room to think.Three distinct buildings sit along the crest of the hill: the main house, an extraordinary studio and library, guest apartment and a net-zero guesthouse. The main house and studio were constructed from the frames of two 250-year-old Dutch barns, moved here from New Hampshire 25 years ago. Their hand-hewn oak and chestnut timbers remain exposed, giving both buildings a scale and material presence that could never be convincingly recreated today.The main house unfolds beneath a central 23-foot vaulted ceiling, with wide-board Pennsylvania heart pine floors and walls finished in clay plaster. The kitchen, with custom cabinetry, black soapstone counters, Wolf range, pantry, and generous work space, opens to the dining and living areas. Massive glass doors open onto a bluestone terrace, while a large three-season porch hosting a Vermont Castings woodstove and an extraordinary slab of bluestone has become another true living room, cool in summer, warm in winter.Upstairs are two en-suite bedrooms and laundry. A wing on the main floor adds another en-suite bedroom, a private library or dressing room, a spiral staircase to a loft and doors opening to its own bluestone terrace. Below, the finished lower level currently serves as a workout space, with additional mechanical and wine or cold storage rooms.Across the garden, the studio and library building is remarkable in its own right. Two expansive 925-square-foot rooms currently hold a library of more than 10,000 volumes and a painting and sculpture studio. A second floor provides each with private creative space. There is a full bath, a two-car garage now incorporated into the working studio space, sculpture storage, and a separate studio apartment with a kitchenette, full bath, and storage. A lookout cupola crowns the building, while 73 photovoltaic panels on its south-facing roof provide much of the energy used across the property.The third building, a net-zero passive gatehouse designed by Peter Reynolds of North River Architecture, is quieter and more elemental. Triple-paned German windows and doors, highly considered insulation, and remarkable energy efficiency make it
Property Features
Property Type: Residential - Single Family
Basement: Yes
Basement: Finished
Cooling: Ductless
Fenced: Yes
Fireplaces: 1
Garage: 2
Heating: Hot Air, Oil, Radiant
Home Style: Contemporary, Farmhouse
Lot Size: 30.91 Acres
Taxes: $29,548
Year Built: 2003
Amenities
First Floor Bedroom
First Floor Full Bath
Beamed Ceilings
Built-in Features
Cathedral Ceiling(s)
Entrance Foyer
Natural Woodwork
Open Floorplan
Master Downstairs
Soaking Tub
Feature Descriptions
Appliances: Dishwasher, Dryer, Microwave, Range, Refrigerator, Washer, Tankless Water Heater
Days on Site: 2
Exclusions: 2 gnome hooks in apt and egyptian snake in hallway on wall.
Exterior: Cedar, Wood Siding
Fencing: Fenced
Fireplace Features: Wood Burning
Fireplace Y/N: Yes
Flooring: Hardwood, Other, Tile
GarageY/N: Yes
Inclusions: dishwashers, refrigerators, ranges, double oven, washers, dryers, microwave, tankless water heater.
Laundry: Laundry Room
Lot Features: Garden, Landscaped, Private, Stone/Brick Wall, Wooded
On Market Date: 2026-09-30
Other Structures: Guest House, Workshop
Parcel Number: 4400-077.002-0002-026.400-0000
Parking Features: Driveway, Garage
Rental Term: Monthly
Road Responsibility: Private Maintained Road
Rooms Total: 22
Sewer: Septic Tank
Special View Info: Mountain(s), Trees/Woods
Utilities: Electricity Connected, Water Connected
Water: Well
Wooded: Yes
Local Schools
High School: Rondout Valley High School
Middle School: Rondout Valley Junior High School
Elementary School: Marbletown Elementary School
School District: Rondout Valley
Estimate Your Payment
Estimated Payment
$ 18,239.56 per month $14,916.81 Principal & Interest $2,462.33 Property Tax $860.42 Homeowner's InsuranceChange Payment Information
Listed By / Shown By
Listing By
Agency Name: Compass Greater NY, LLC
Agency Phone: 838-877-8283

Shown By
Agent Name: James Davis
Agent Phone: Cell: (631) 316-6347
Agency Title: Coldwell Banker American Homes


Member Participants (and their affiliated licensees, if applicable) shall indicate on their websites that IDX information is provided exclusively for consumers’ personal non-commercial use, that it may not be used for any purpose other than to identify prospective properties consumers may be interested in purchasing, that the data is deemed reliable but is not guaranteed by MLS GRID, and that the use of the MLS GRID Data may be subject to an end user license agreement prescribed by the Member Participant’s applicable MLS if any and as amended from time to time. MLS GRID may, at its discretion, require use of other disclaimers as necessary to protect Member Participant, and/or their MLS from liability.
Based on information submitted to the MLS GRID. All data is obtained from various sources and may not have been verified by broker or MLS GRID. Supplied Open House Information is subject to change without notice. All information should be independently reviewed and verified for accuracy. Properties may or may not be listed by the office/agent presenting the information.
Privacy Policy / DMCA Notice / ADA Accessibility


This site is hosted, designed and copyright
© 1994 - 2026 by
Delta Media Group, Inc. -- Patent Pending --
34 Evers Lane | MLS# 1041290
This single family home located at 34 Evers Lane, High Falls, NY 12440 is currently listed for sale with an asking price of $2,950,000. This property was built in 2003 and has 5 bedrooms and 3 full and 2 partial baths with 4184 sq. ft. Evers Lane is located within the Rondout Valley school district. Search High Falls real estate on jamesdavis.cbamhomes.com today.