

BEDS2
BATHS1 full 1 partial
SQUARE FEET954
MLS#1054169
STATUSActive
PROPERTY TYPEResidential - Condominium
SCHOOLSmithtown
Property Description
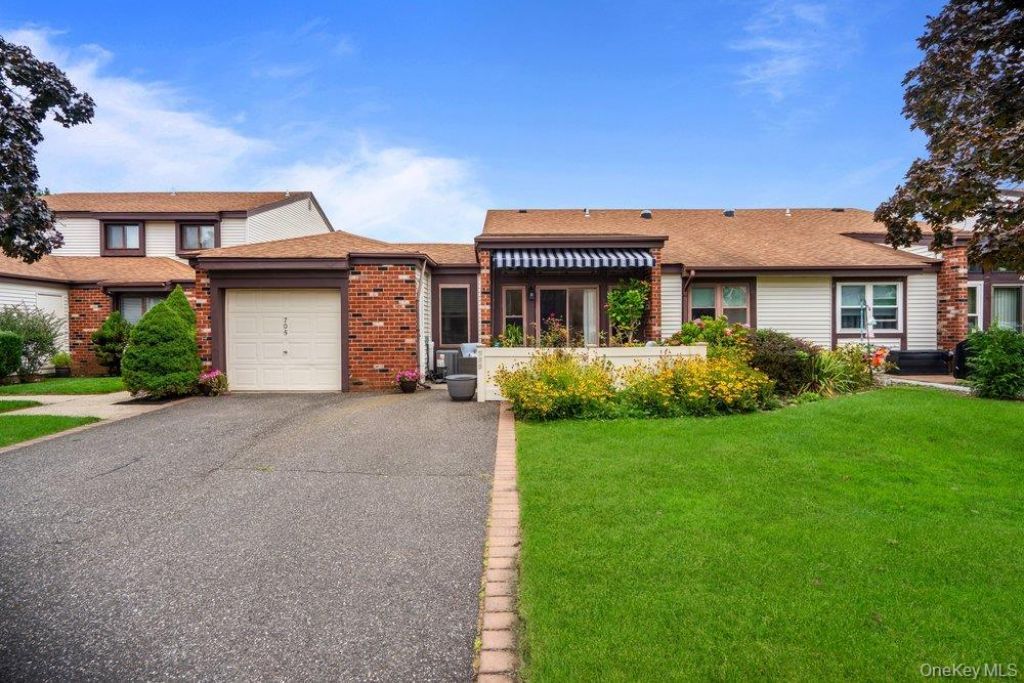
Welcome to 705 Alden Court, a beautifully updated home offering a wonderful combination of comfort, style and low-maintenance living. Thoughtfully improved with major updates completed between 2024 and 2026, this home is truly ready for its next owner to move in and enjoy.The heart of the home is the completely gutted and renovated kitchen, completed in 2025. Designed with both beauty and function in mind, it features real-wood soft-close cabinetry, granite countertops, a tile backsplash, recessed high-hat lighting and 2 solar tubes that fills the space with natural light. The stainless-steel GE appliance package includes a French-door refrigerator, range with air-fry capability, convection cooking and steam-clean feature, microwave and an ultra-quiet dishwasher.The home offers 12ftceilings, luxury vinyl flooring and ceramic tile, along with six-panel interior doors and ceiling fans in both the living room and bedroom. A convenient half bath is located in the second bedroom, and additional storage includes pull-down attic access. Window vertical blinds will remain with the home.Master suite with aprimary bathroom was beautifully renovated in 2025 and includes a dressing area a closet organizer andenhanced by a second solar tube, bringing in additional natural light.Even the home's major updates include A new central air-conditioning system and air handler were installed in 2025, and a new hot water heater was installed in 2026. The home features electric heat with individual room controls and five programmable thermostats were done in 2025 for added comfort and efficiency. Laundry is made easy with a 2025 LG ventless washer/dryer. New electrical panel 2026.Step outside to enjoy the private patio, complete with a remote-controlled sunseter awning installed in 2024-a perfect spot to relax, entertain or enjoy some shade on a sunny afternoon. Garage with electric garage opener. Newly painted garage floor.Community offers 2 pools indoors and outdoor, tennis, pickleball, bocci ball. Transportation services for shopping and senior center.Community & HOA InformationThe monthly HOA fee is just $289 and includes water, Optimum Basic Cable, Internet, Paramount, Starz/Encore, landscaping and snow removal.Homeowners are responsible for PSEG electric and Suffolk County sewer charges, which are approximately $130 quarterly.Annual property taxes are approximately $3,698 without a STAR deduction. There are no current or planned assessments in Section III. Assessments have historically been rare, with t
Property Features
Property Type: Residential - Condominium
Cooling: Central Air
Garage: 1
Heating: Electric
Home Style: Other
Lot Size: 0.01 Acres
Taxes: $3,698
Year Built: 1980
Amenities
First Floor Bedroom
First Floor Full Bath
Ceiling Fan(s)
Eat-in Kitchen
Granite Counters
High Ceilings
His and Hers Closets
Feature Descriptions
Appliances: Cooktop, Dishwasher, Dryer, Microwave, Oven, Refrigerator, Stainless Steel Appliance(s), Washer
Association Amenities: Clubhouse, Fitness Center, Gated, Landscaping, Maintenance Grounds, Pool, Recreation Facilities, Sauna, Snow Removal, Tennis Court(s), Trash
Association Fee: $289/Monthly
Association Fee Includes: Common Area Maintenance, Pool Service
Attic: Pull Stairs
Common Walls: 1 Common Wall, End Unit
Exterior: Brick, Shingle Siding
Fireplace Features: None
GarageY/N: Yes
On Market Date: 2026-09-24
Parcel Number: 0800-087-02-01-00-055-000
Parking Features: Driveway, Garage, Garage Door Opener, Parking Lot
Patio And Porch: Patio
Pets Allowed: Call
Pool Features: Community, Indoor, Outdoor Pool
Property Attached Y/N: 1
Rental Term: Monthly
Rooms Total: 4
Sauna: Yes
Senior Community Y/N: Yes
Sewer: Other
Utilities: Cable Available, Sewer Connected, Trash Collection Public
Water: Public
Local Schools
High School: Smithtown High School-East
Middle School: Great Hollow Middle School
Elementary School: Mills Pond Elementary School
School District: Smithtown
Estimate Your Payment
Estimated Payment
$ 3,302.11 per month $2,830.67 Principal & Interest $308.17 Property Tax $163.28 Homeowner's InsuranceChange Payment Information
Listed By / Shown By
Listing By
Agency Name: Signature Premier Properties
Agency Contact: 516-729-3717

Shown By
Agent Name: James Davis
Agent Phone: Cell: (631) 316-6347
Agency Title: Coldwell Banker American Homes


Member Participants (and their affiliated licensees, if applicable) shall indicate on their websites that IDX information is provided exclusively for consumers’ personal non-commercial use, that it may not be used for any purpose other than to identify prospective properties consumers may be interested in purchasing, that the data is deemed reliable but is not guaranteed by MLS GRID, and that the use of the MLS GRID Data may be subject to an end user license agreement prescribed by the Member Participant’s applicable MLS if any and as amended from time to time. MLS GRID may, at its discretion, require use of other disclaimers as necessary to protect Member Participant, and/or their MLS from liability.
Based on information submitted to the MLS GRID. All data is obtained from various sources and may not have been verified by broker or MLS GRID. Supplied Open House Information is subject to change without notice. All information should be independently reviewed and verified for accuracy. Properties may or may not be listed by the office/agent presenting the information.
Privacy Policy / DMCA Notice / ADA Accessibility


This site is hosted, designed and copyright
© 1994 - 2026 by
Delta Media Group, Inc. -- Patent Pending --
705 Alden Court | MLS# 1054169
This condo located at 705 Alden Court , Saint James, NY 11780 is currently listed for sale with an asking price of $559,803. This property was built in 1980 and has 2 bedrooms and 1 full and 1 partial baths with 954 sq. ft. Alden Court is located within the Smithtown school district. Search Saint James real estate on jamesdavis.cbamhomes.com today.